ReGen Villages Oosterwold
Masterplanned 203 self-sustaining homes on 25 hectares, approved July 2018.
- Client and partners
- ReGen Villages
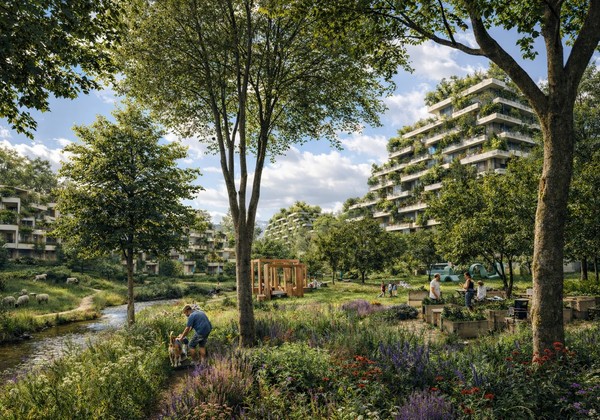
ReGen Villages Oosterwold is a masterplan for 203 houses on a 25-hectare site near Almere, twenty minutes from Amsterdam. Except partnered with ReGen Villages from mid-2017 and delivered the circularity plan and data research, the urban metabolism, the urban masterplan, architectural typologies, landscape design and planning alignment. The neighbourhood runs a closed-loop metabolism, self-sustaining in energy, potable water, food production and wastewater, and is largely car-free. The masterplan received full municipal approval in July 2018.
The Problem
Self-sufficient neighbourhoods are usually designed around energy and materials, and residents are asked to accept a reduced life in exchange for a better footprint. That trade is why most of them stay prototypes. The brief was reframed around quality of life and resident satisfaction first, with the metabolism engineered to serve it.
Oosterwold added a second constraint. The region's planning rules are unusually progressive, but one rule specifically prevented connectivity and collaboration between separate housing blocks, which is precisely what a shared neighbourhood metabolism requires.
Process
Design the metabolism as one loop
Energy, potable water, food production and wastewater are treated as a single closed system rather than four separate utilities. Food waste becomes feed for on-site aquaculture. Houses filter rainwater. Vertical farms sit alongside traditional fields and orchards and supply the people living there, with integrated stormwater management carrying the resilience load.
Put satisfaction ahead of footprint
Community centres anchor work, education, social life, support and celebration. The neighbourhood is largely car-free and built for what comes after fossil mobility. Housing is modular and affordable, using components that cut production cost while raising quality. The landscape is designed for biodiversity and ecosystem services as much as for appearance.
Work the regulation rather than fight it
A local rule blocked the connections between housing blocks that the shared metabolism depends on. Rather than seek an exemption, the team worked through the constraint with the municipality until the masterplan complied in full. It was approved in July 2018.
Outcomes
- Homes
- 203
- On a 25-hectare site twenty minutes from Amsterdam.
- Metabolic loops closed
- 4
- Energy, potable water, food production and wastewater.
- Planning approval
- July 2018
- Full municipal approval of the masterplan.
Gallery
Credits
Except team: Tom Bosschaert (Director), Emma Westerduin (Architect and Project Manager), Jacob Verhaart (Head of Science, Industrial Ecologist), Antonia Sore (Architect).
With: Caroline Mazaro (Architectonic Designer).
Except team: Tom Bosschaert (Director), Emma Westerduin (Architect and Project Manager), Jacob Verhaart (Head of Science, Industrial Ecologist), Antonia Sore (Architect).
With: Caroline Mazaro (Architectonic Designer).
More urban planning
Working on something with this shape?
We take commissions where systemic complexity is the central design challenge. Tell us about the place, the constraint, or the problem.