Action plan for a future-proof Roosendaal
Created a citizen-driven action plan transforming public spaces for climate adaptation and social cohesion.
- Client
- City of Roosendaal
The Problem
Roosendaal's city center, like many Dutch cities, faces increasing climate stress: urban flooding from extreme rainfall, heat island effects during summers, and declining biodiversity in its public spaces. At the same time, the center needed to accommodate new cultural functions including a cinema while improving pedestrian accessibility.
The challenge was to transform conventional public infrastructure, particularly parking lots and car-dominated streets, into climate-adaptive, biodiverse spaces that enhance both ecological performance and social life without displacing existing urban functions.
Process
Citizen-driven design
Together with local residents, we decided to transform parking spaces into wadis, small streams filled with pebble and sand that retain water and allow it to infiltrate subsoils. These wadis intertwine with surrounding green spaces to enhance biodiversity while addressing the community's priorities.Streetscape reimagination
The Nieuwstraat plays a vital role in public accessibility to the city's cultural heart. With the introduction of a new cinema and restoration of a connected public garden, the street was redesigned to accommodate new functions while upgrading its role as an entryway to the city.Historic landscape restoration
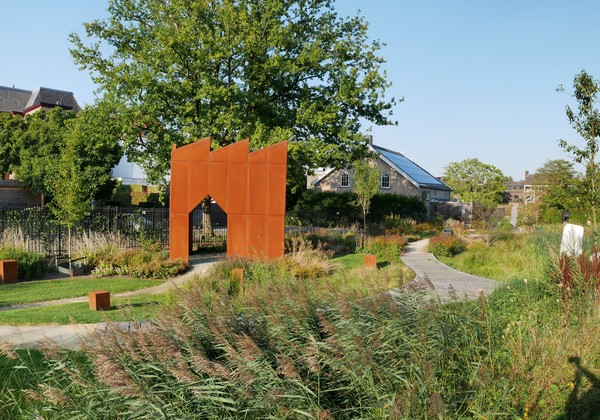
The climate-adaptive urban garden Stadstuin van Hasselt was created by reimagining a parking lot built over a historic garden. By uncovering and restoring these forgotten landscapes, the design connects climate adaptation with cultural heritage.Outcomes
- Climate strategy
- Integrated
- Wadis, rain gardens, and green infrastructure throughout the center
- Public engagement
- Citizen-led
- Design decisions made together with local residents
- Heritage
- Restored
- Historic gardens uncovered beneath parking infrastructure
- Biodiversity
- Enhanced
- Green corridors connecting existing scenic spots and alleys
Gallery
Credits
Except team: Emma Westerduin (Architect and Project Manager), Tom Bosschaert (Director).
With: Paul de Graaf (Landscape Architect, Paul de Graaf Ontwerp & Onderzoek).
Except team: Emma Westerduin (Architect and Project Manager), Tom Bosschaert (Director).
With: Paul de Graaf (Landscape Architect, Paul de Graaf Ontwerp & Onderzoek).
More landscape
Working on something with this shape?
We take commissions where systemic complexity is the central design challenge. Tell us about the place, the constraint, or the problem.