Sustainable Schiebroek-Zuid
Designed the first comprehensive sustainable transition plan for large-scale social housing.
- Client and partners
- Vestia, InnovationNetwork -, SIGN, Atelier Ten
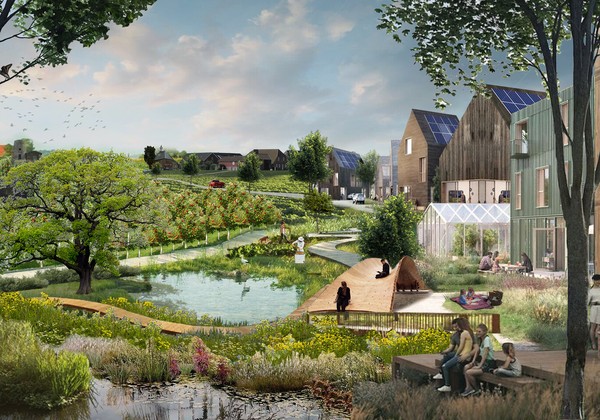
Sustainable Schiebroek-Zuid introduced, for one of the first times, a complete sustainable transition plan for a large social housing area. The plan provides a template approach to converting a commonly problematic post-war social housing typology into a beautiful, equitable, resilient, and sustainable community. The neighborhood uses proven, standard technologies in innovative ways, combined with 'biological engines' to provide the district with water, electricity, heat, waste processing, and 70% of its food production. The plan gained widespread recognition and received multiple award nominations.
The Problem
Post-war social housing districts across the Netherlands and Europe suffer from aging infrastructure, poor energy performance, social isolation, and declining livability. Renovation programs typically address only energy efficiency, missing the opportunity for comprehensive sustainable transformation.
The challenge was to develop a realistic, feasible plan for a complete sustainable transition of a large existing neighborhood, one that could serve as a replicable template for thousands of similar districts, without displacing residents or requiring unrealistic investment.
Process
Symbiosis in Design methodology
Except drew on its integrated sustainable development approach, Symbiosis in Design (SiD), to develop an extensive set of 'ingredients' which can be mixed and matched over time to achieve the end vision. These ingredients were designed in cooperation with stakeholders and residents.
Closed-loop urban metabolism
The plan combines socio-economic programs and proven technologies to create a closed-loop metabolism. All energy and water are locally provided, and most waste is handled on-site. Local agriculture serves as the 'biological engine' driving energy, nutrition, education, recreation, and local economic activities.
Community co-creation
Social and economic development programs were designed alongside physical interventions. The process engaged residents directly, ensuring the transformation addresses their daily needs and aspirations while building local ownership and pride.
Outcomes
- Food production
- 70%
- Local food supply for the entire district
- Energy
- Self-sufficient
- All electricity and heat produced locally
- Water
- Self-sufficient
- Local water supply and treatment
- Innovation
- First of its kind
- Template approach for post-war social housing transformation
Gallery
If you want to know where the future of integrated sustainable area development is heading, take a look at Except's Schiebroek-Zuid project.
Credits
Except team: Jacob Verhaart (Head of Science, Industrial Ecologist).
With: Eva Gladek (Industrial Ecologist), Ariana Bain (Industrial & Urban Ecologist), Gerard Vink (Communication Strategist), Michiel van der Vight (Senior Associate), Stephanie Bartscht (Communication), Hidde van der Lijn (Photography & Visualisation), Patrick Bellew (Engineer, Atelier Ten), Han Dijk (Urban Strategist, Posad), Stephanie Carlisle (Environmental Design), Bart Verhagen (Client Representative, Estrade / Vestia), Peter Oei (Partner Representative, Innovatienetwerk / SIGN).
Except team: Jacob Verhaart (Head of Science, Industrial Ecologist).
With: Eva Gladek (Industrial Ecologist), Ariana Bain (Industrial & Urban Ecologist), Gerard Vink (Communication Strategist), Michiel van der Vight (Senior Associate), Stephanie Bartscht (Communication), Hidde van der Lijn (Photography & Visualisation), Patrick Bellew (Engineer, Atelier Ten), Han Dijk (Urban Strategist, Posad), Stephanie Carlisle (Environmental Design), Bart Verhagen (Client Representative, Estrade / Vestia), Peter Oei (Partner Representative, Innovatienetwerk / SIGN).
More landscape
Working on something with this shape?
We take commissions where systemic complexity is the central design challenge. Tell us about the place, the constraint, or the problem.