Crystal Forest Circular Office
Designed a relocatable energy-neutral office that plugs into empty industrial buildings.
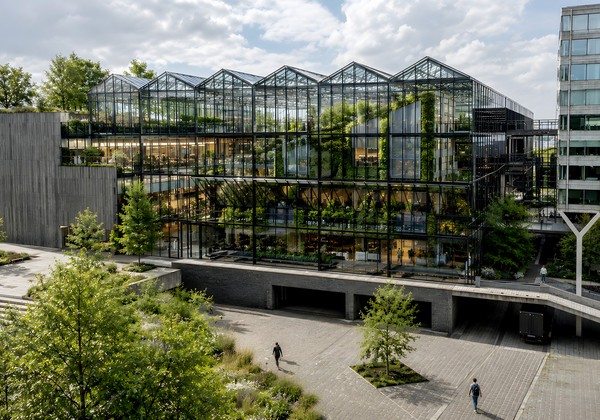
Europe's cities hold a large stock of empty industrial halls that resist conversion. They were never built for people, and heating, ventilation and safe working conditions are expensive to add. Crystal Forest is a modular office that solves this without touching the host structure. A lightweight frame carries a working plant ecosystem, drops into any space of 400 m² or more, and is dismantled and moved as fast as it goes up, so the material investment holds its value even when the site's future does not. Except began the design looking for its own office in an abandoned Amsterdam shipyard, then set those plans aside to make the system general.
The Problem
The brief was a single building: find and fit out an office in a disused shipyard. Research during conceptualisation showed the constraint was not local. Across European cities the same empty industrial fabric sits unused for the same reasons. Monument status blocks structural change, and the cost of making a shed habitable rarely clears the business case.
Solving one shipyard would have left the pattern intact. The brief was reframed from a building into a system: a self-contained, removable interior that carries its own climate, water and energy, so the host building does not have to be modified at all.
Process
Decouple the office from the building
The frame is structurally independent of its host. It is lightweight and low impact, so listed and monumental structures stay untouched. Every service the office needs, climate, water, power and connectivity, is carried inside the cocoon rather than drawn from a shell that was never designed to provide it.
Make the planting do work
The plants are operational, not decorative. Rainwater is collected and fed automatically into the planters with nutrients dosed along the way. The planting filters the air and conditions and humidifies it when needed. Hydroponic and aquaponic food modules slot into the same frame. Research on green office environments records lower stress, fewer physical complaints and less sick leave, alongside gains in concentration and satisfaction.
Design for disassembly
The structure is modular and adapts to any configuration. It comes apart as quickly as it goes together, which keeps the material investment liquid. A tenant who leaves takes the office with them, and the host building is handed back unaltered.
Outcomes
- Energy balance
- Net neutral
- Fully self-contained; the host building supplies no services.
- Minimum footprint
- 400 m²
- The smallest space a complete Crystal Forest fits into.
- Host structure
- Unmodified
- An independent frame allows use in listed and monumental buildings.
Gallery
Credits
Except team: Tom Bosschaert (Director).
With: Arjan Luiten (Duurzaam Ruimtelijk Ontwerper & Architect), Erik Westerduin (Business Developer).
Except team: Tom Bosschaert (Director).
With: Arjan Luiten (Duurzaam Ruimtelijk Ontwerper & Architect), Erik Westerduin (Business Developer).
More architecture
Working on something with this shape?
We take commissions where systemic complexity is the central design challenge. Tell us about the place, the constraint, or the problem.