Cities consume two-thirds of global energy and produce 70% of CO2 emissions. The building and construction sector accounts for 40% of worldwide energy use, 30% of greenhouse gas emissions, and almost 40% of waste. By 2050, cities will house over 70% of the global population. The greatest challenges for human development in the Anthropocene will occur in our increasingly stressed urban centers.
Green architecture, energy-neutral buildings, and circular construction are steps in the right direction. But building-centric frameworks like BREEAM and LEED fall short of addressing the full complexity of sustainable urban development. They optimize the building. They ignore the neighborhood.
What if we invented buildings that boost not just their own performance, but the performance of entire neighborhoods?
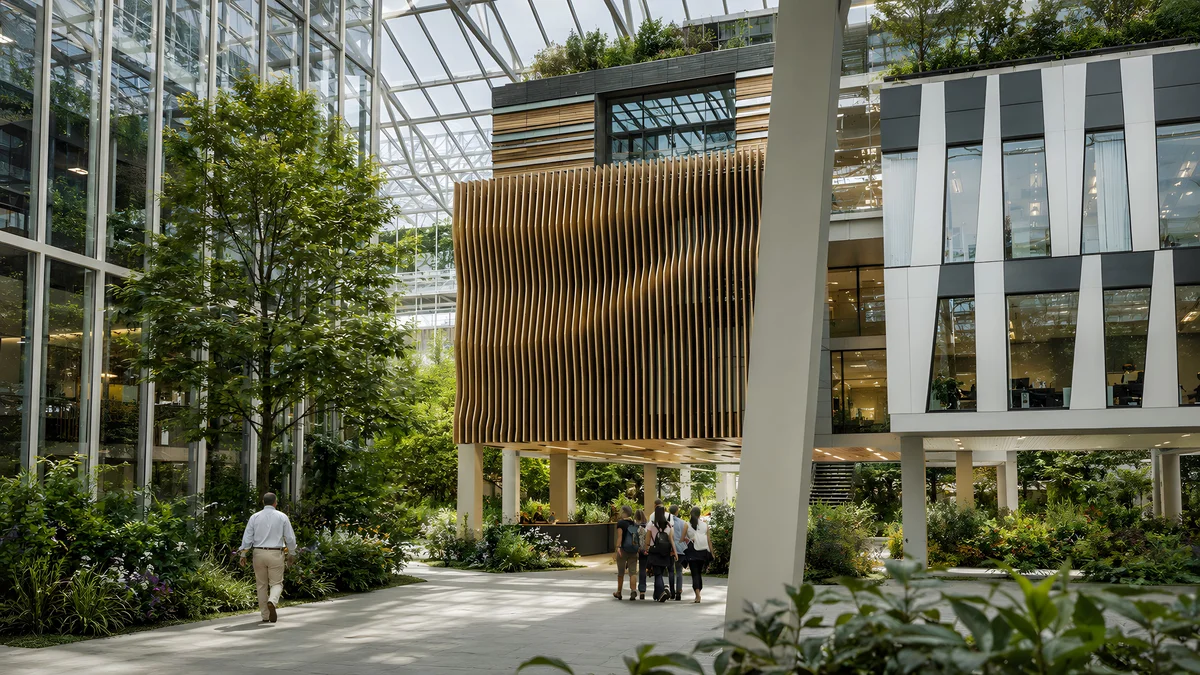
A catalytic building does exactly this. The term borrows from chemistry: a catalyst accelerates a reaction without degrading itself. A catalytic building enhances the sustainability of the existing urban fabric beyond its own walls. It gives back more than it takes across energy, water, food, ecosystem, and socio-economic services. It becomes a vital organ of a city, contributing to the health and operations of its surroundings.
At Except, we have investigated and developed this approach since 2005. This white paper, published in 2019, formalizes the concept and its principles.
Beyond the building boundary
Conventional sustainable architecture focuses inward: insulation, solar panels, water recycling within the building envelope. A catalytic building looks outward. It maps the neighborhood's resource flows, identifies waste streams, and converts them into value for surrounding structures and communities.
A building that captures low-grade waste heat from a local wastewater system and distributes it to heat an entire housing block. A rooftop farm that feeds a neighborhood market. A community workspace that accelerates sustainable innovation across a region. These are catalytic interventions.
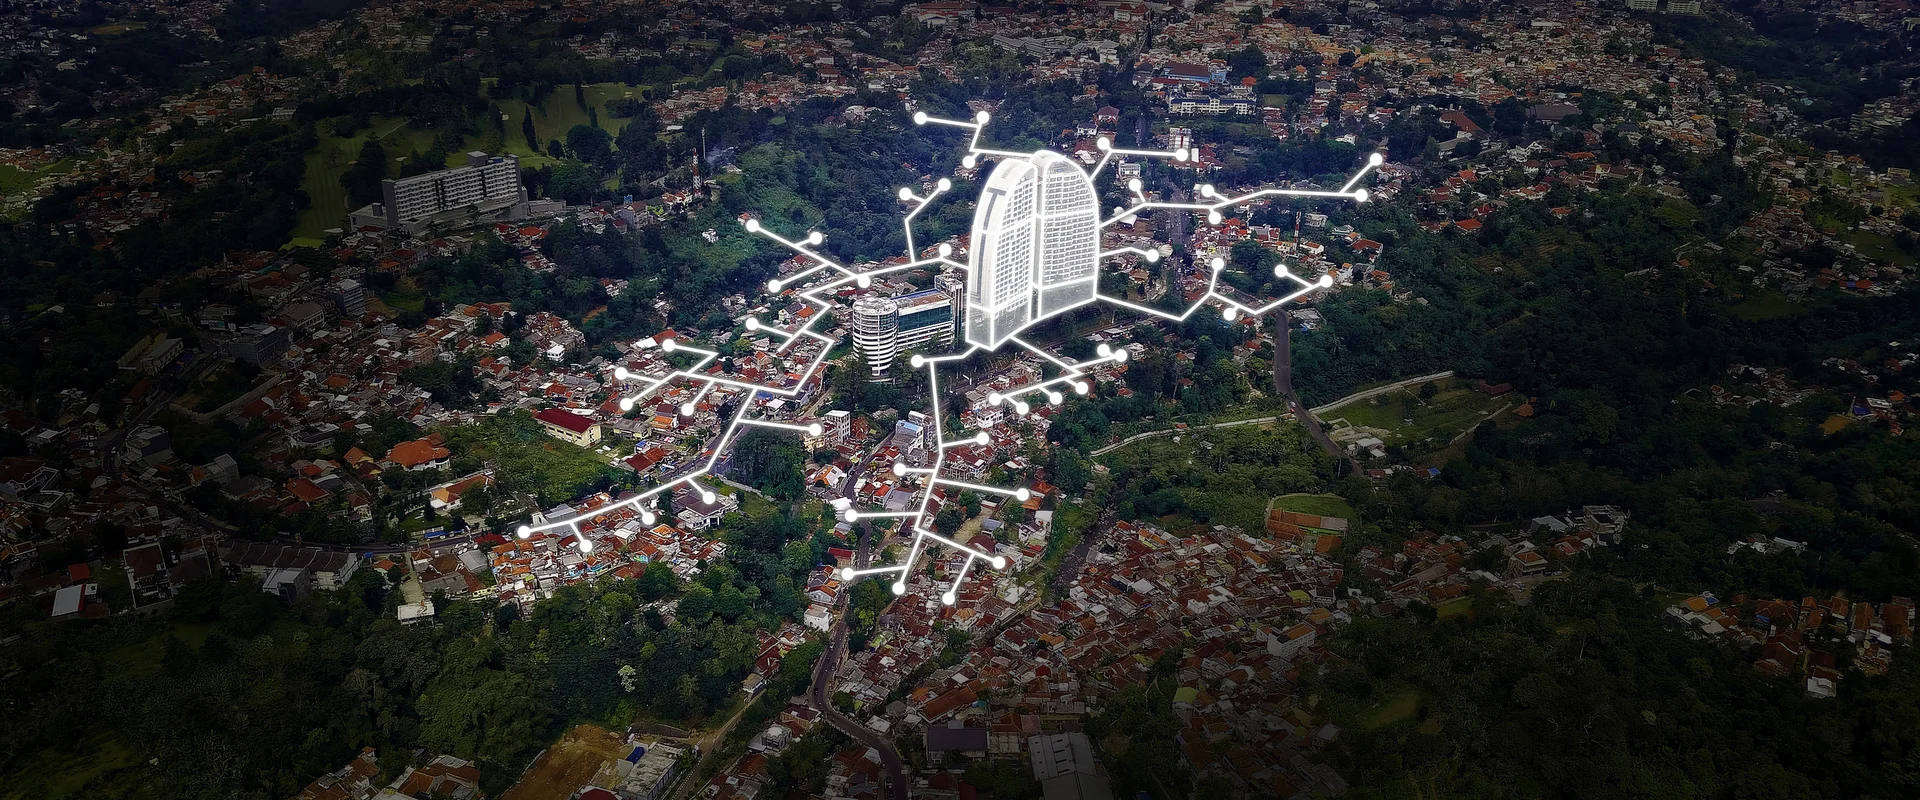
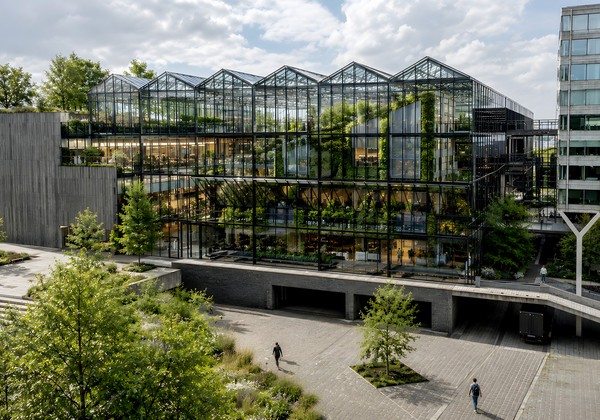
Schiphol Catalyst Office: a 10,000 m² building designed to enhance the performance of over 50,000 m² of its surroundings.
The 8 principles
We formalized the main features of catalytic buildings into eight principles. These serve as a performance measurement system:
They offer a profitable long-term investment.
They give significantly more than they take in at least three categories of energy, water, waste, food, ecosystem, and socio-economic services.
They contribute to the social, economic, health, biodiversity, and environmental performance of their local area, and actively prevent negative impacts.
They transform unwanted local surpluses (waste streams) into valuable services or goods for their specific neighborhood.
They facilitate connectivity between people in a community, and support bottom-up entrepreneurship and small local businesses.
They maximize the efficient use of existing resources, materials, and energy flows before relying on new ones.
They maximize resilience and long-term adaptability through reprogrammable spaces and flexible business models.
They report their sustainability performance transparently, publicly, and freely.
Case studies
The catalytic buildings concept represents a recurring theme across our 25 years of project design and development in the built environment. Four projects demonstrate the approach at different scales and contexts.
Schiphol Catalyst Office
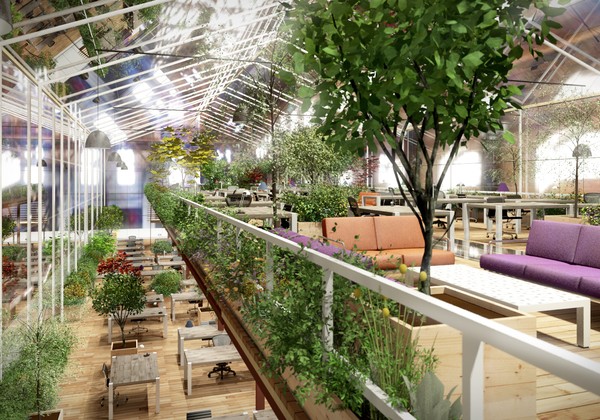
In 2015, we developed a concept for a healthy and sustainable multi-tenant office building at Amsterdam's Schiphol Airport. The design involved 70 stakeholders in a co-creation program. The result: a building with an autonomously operating system in terms of energy, waste, water, and partial food production, resilient to market, culture, and future developments. A 10,000 m² building that enhances the performance of over 50,000 m² of its surrounding community. Employee performance improves by over 10%, which alone returns the entire development investment.
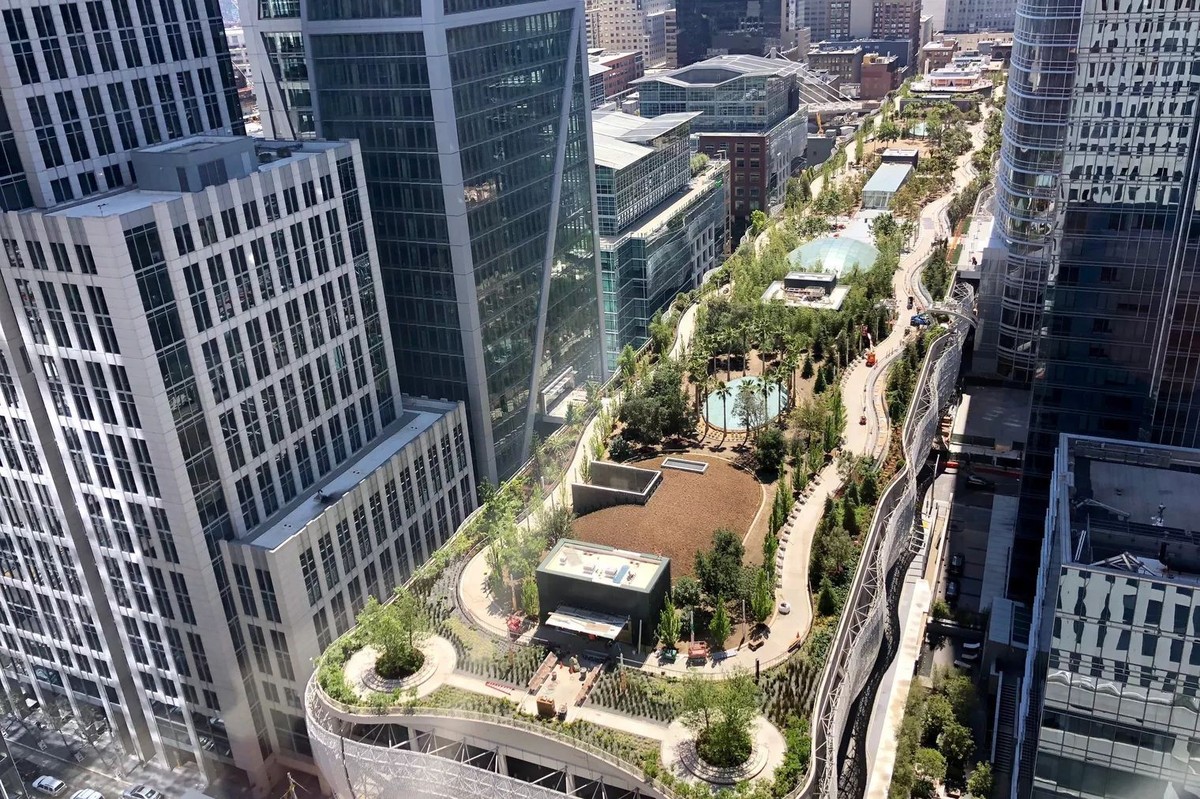
Salesforce Park, San Francisco: the world's largest ecosystem-powered rooftop park, opened 2018.
Salesforce Transit Center, San Francisco
Except collaborated with Pelli Clarke Pelli on the concept development phase starting in 2006. The design applies the world's largest ecosystem-powered rooftop park to a major transit terminal. Water purification, air filtration, ecosystem services, improved biodiversity, and green space in the center of the city. The transport center becomes a true ecological entity in downtown San Francisco, providing spatial quality, health benefits, biodiversity, and economic value far beyond its own structure. Property values near the park increased measurably, capturing part of the value increase for the surrounding community.
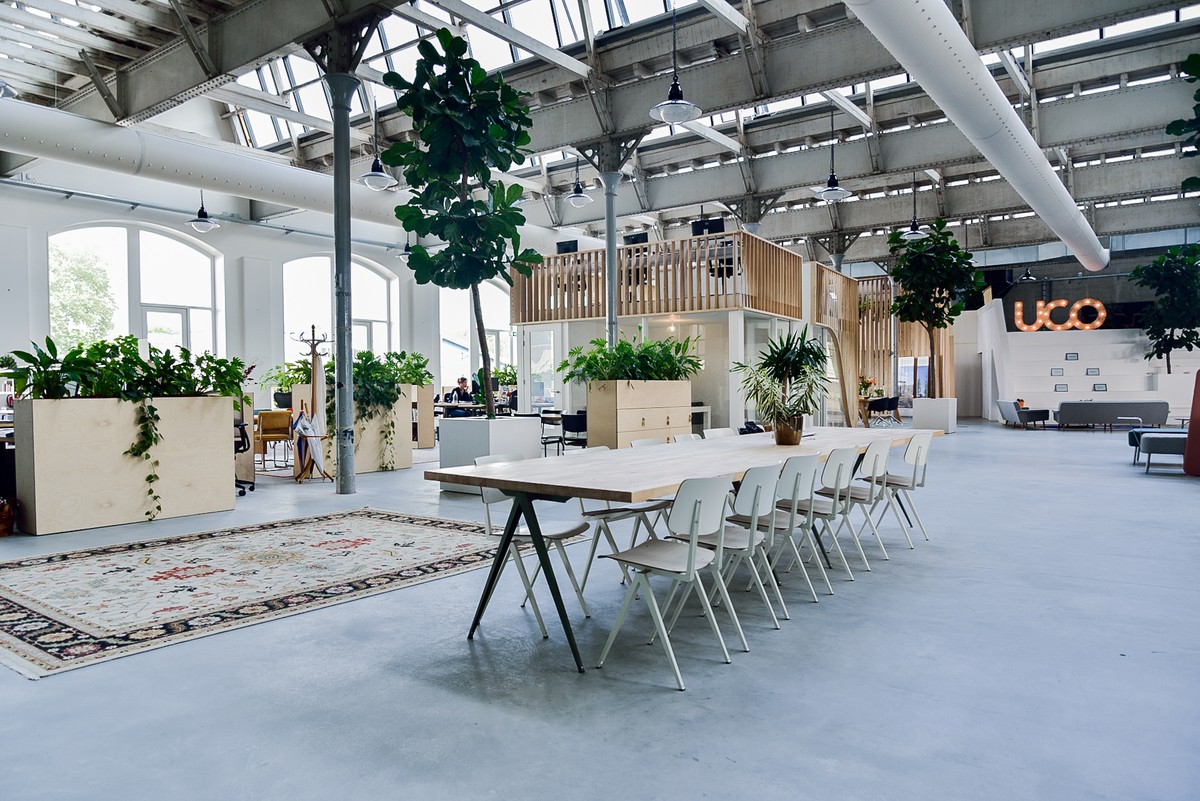
Utrecht Community (UCo): the world's first circular, healthy, and energy-neutral listed heritage building.
Utrecht Community (UCo)
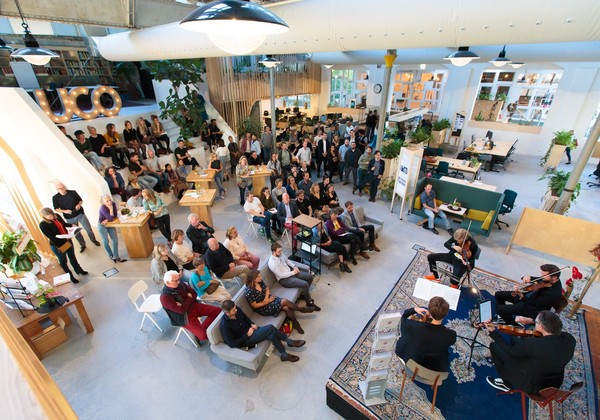
UCo is a 1,800 m² monumental train depot that served as a warehouse of Dutch Railways until 2012. Except redeveloped it into the world's first circular, healthy, and energy-neutral listed heritage building. Opened in 2017, it hosts over 180 sustainable entrepreneurs. Hundreds of plants and large trees provide naturally-filtered air. Each piece of furniture showcases a different form of circularity: desks from reused pallets, refurbished chairs, natural oil-based paints. Ceiling windows boost natural daylight, cutting artificial lighting costs by over 80%. UCo's content program accelerates sustainability innovation across the city, region, and country.
The design process
At Except we established a distinct working process for catalytic building development. It integrates design thinking, smart urban planning, industrial ecology principles, and stakeholder-driven co-creation, governed by the Symbiosis in Development (SiD) framework.
The process follows four phases: assembling a multi-disciplinary team, mapping the neighborhood's resource systems using the SiD ELSIA stack, developing system scenarios that cross-pollinate social, economic, and ecological streams, and finally merging catalytic interventions into a design concept with a business model that captures surplus value from upgrading resource streams.
Catalytic Buildings are systemic thinking materialized into the built environment, by establishing buildings that significantly improve performance beyond their own physical borders. They are the next big chapter for high-performance buildings.
We can achieve tremendous results if we use individual buildings as tools to make our cities more resilient, smart, and equitable. We call on leaders in the field to further this approach, make it their own, and move the frontier of sustainable development forward.
The full white paper is available as a free download from except.eco.